Starting points / What I've built
What I've built. What it could do for you.
These are the systems I use every day in my own small architecture practice. They keep each project's decisions, deadlines and loose ends in one place, set up new jobs, fill in forms and draft the paperwork, and I check everything before it goes out. I'll set up the same for your practice, around the way you already work.
“A new project came in this morning. Set it up and tell me what's missing.”
- 01Creates the project record and folder
- 02Gathers the relevant emails and files
- 03Flags missing information for review
- 04Prepares the next steps from the project record
- 05Drafts a reply for you to check
Held as a draft. You check it, you approve it.
What can this do for your firm?
The building blocks work across disciplines. The sources, checks and software are chosen for the way your team actually works.
Keep each job moving
Bring notes, emails, files and decisions into a useful project record. Prepare next steps and follow-ups from what the team already knows.
Explore project systems →Make your know-how usable
Turn your procedures, templates and lessons into a reference your team can ask, with sources and a way to approve new information.
Explore practice knowledge →Connect the tools in your field
My own examples include property research, zoning and drawings. We can build around the specialist steps and checks in your discipline.
See how we'd work together →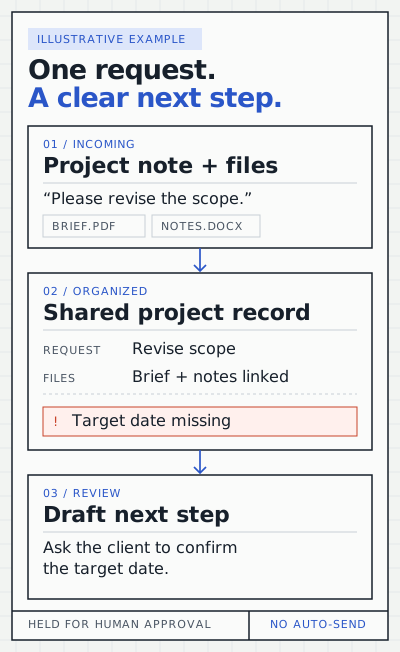
From a request to a reviewed next step.
A project note and its files become a shared record. The system flags a missing detail and prepares a draft for a person to approve.
That pattern can support a design brief, an engineering instruction, a survey request or another professional workflow. The sources and checks change with the job.
This animation illustrates a possible setup. It is separate from the live examples below.
For architects, engineers, surveyors, designers, property teams and other professional firms with complex work to keep track of.
One real example
Zonely is a property tool I built and run. It shows the approach: gather the right information, prepare a useful answer and make the limits clear.
From an address to a clear starting point.
For 1 Park Road in Rondebosch, a visitor enters an address and gets a first view of the property's zoning and site constraints.
- Zoning
- Single Residential 1
- Erf size
- 1,147 m²
- Setback
- 3–4.5 m
For drawing work, the site information can also be prepared as a separate starting file: the erf boundary, building lines, existing footprints and ground levels, with height and coverage limits noted on the drawing. It comes as a DXF for CAD drafting tools and a points file for Revit.
It is a research starting point. The details still need checking before anyone commits to drawings or a decision.
See the case study and full recording →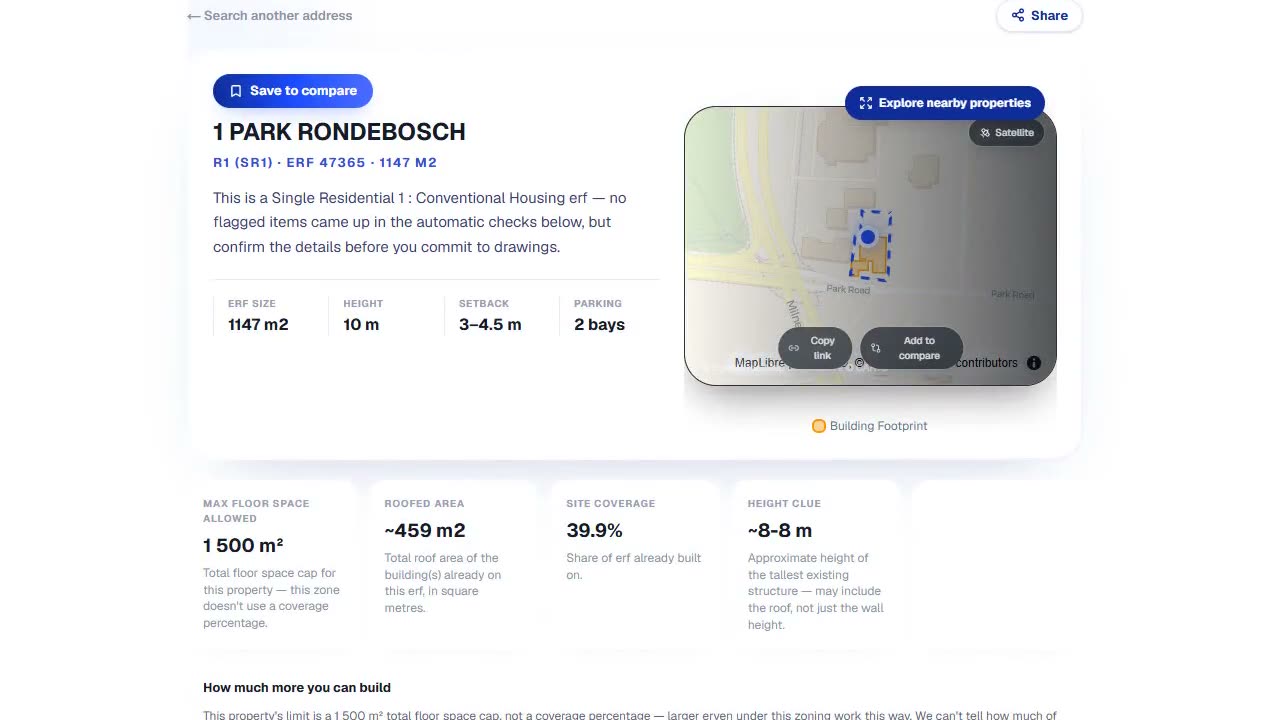
What these systems do in practice
These are features I have built around real work. Some are specific to architecture; the project and office patterns can be adapted to other professional firms.
Keep work moving
Research and draw
- Check a propertySee zoning, plot size and site constraints.
- Start in CAD or RevitBring site data and drawn controls into drafting.
- Ask a zoning schemeGet a plain-language answer to check against the by-law.
- Compare zoning chat answersSee our 20-question test against the City bot.
- Turn scans into draft drawingsGenerate a first model, then review and correct it.
What changed in my own work
Time figures are my estimates, not independent measurements. The zoning score is from one fixed test of a separate source-based assistant, not a general accuracy rate.
How we'd start
Start with one useful workflow. You decide after each step whether to go further.
- 01 · Free
Talk it through
Tell me how your work runs and where time or information gets lost.
- 02 · Paid check-up
Find the right first build
We map a normal week. You get a short written plan, scope and cost.
- 03 · Build and handover
Test it with your team
I build around your process, test with your team and train the people who will use it.
Your team checks and approves client-facing work. See the full process and ballpark prices →

About me
I'm Andrew Blair. I run AB Architecture, a residential practice in Knysna and Cape Town, and I've worked in the built environment for nearly 20 years across South Africa, Norway and the USA, including road and rail landscape projects in Norway. My full background is in my CV.
I build and use connected project systems in my own practice, including a zoning service (Zonely) and a workflow that turns laser scans into draft drawings. That daily use helps me see what is ready for real work and where a person still needs to check the result.
I'm not selling software or a chatbot. I build smart systems that fit how your firm already works, and I explain every part of it in plain English.
Request a free 30-minute call
Tell me what eats your week. I'll tell you honestly whether AI can help, and what I'd do first.
Prefer email? Write to hello@andrewblair.co.za.
I only use your details to reply to your enquiry.