From project setup and property research to drawings and shared knowledge: these examples show what I am building and using in my practice. Status and limits are noted below; time figures are my own estimates.
Every project sets itself up
When a new job starts, a workflow creates the project folder and searches my email and files for anything about it. It sorts what it finds into the right folders and fills in a standard project file: the client, contact details, the property and the key dates. Each project ends up with its own small database.
It reads the title deed and stores the conditions that matter. It suggests structural engineers and other consultants who suit the job and the area. Later, when the base plan is set up in Revit, the automation pulls the property details straight from that project file, so nothing is typed twice.
The accuracy rule: key facts are checked against more than one source. Anything still uncertain is flagged for a person to check rather than filled in.
Zonely: zoning rules in plain English
Before you design or buy, you need to know what a property allows. In Cape Town that means reading a long planning by-law, a zoning map and overlay zones, then working out the numbers yourself. It's slow and confusing for owners and architects alike.
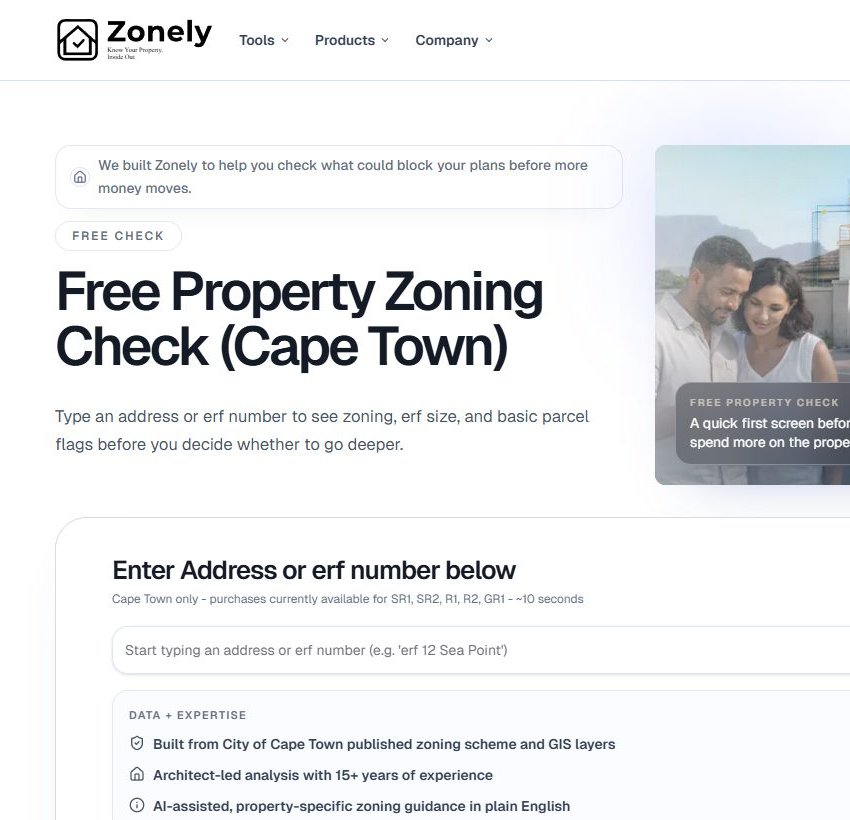
Zonely does it in seconds. Enter an address and it gives the zoning, plot size and what you can build, in plain English. Owners get a free check and can buy a full report straight away. It currently covers residential properties across the City of Cape Town.
Owners can also ask Zonely's zoning assistant questions in everyday language.
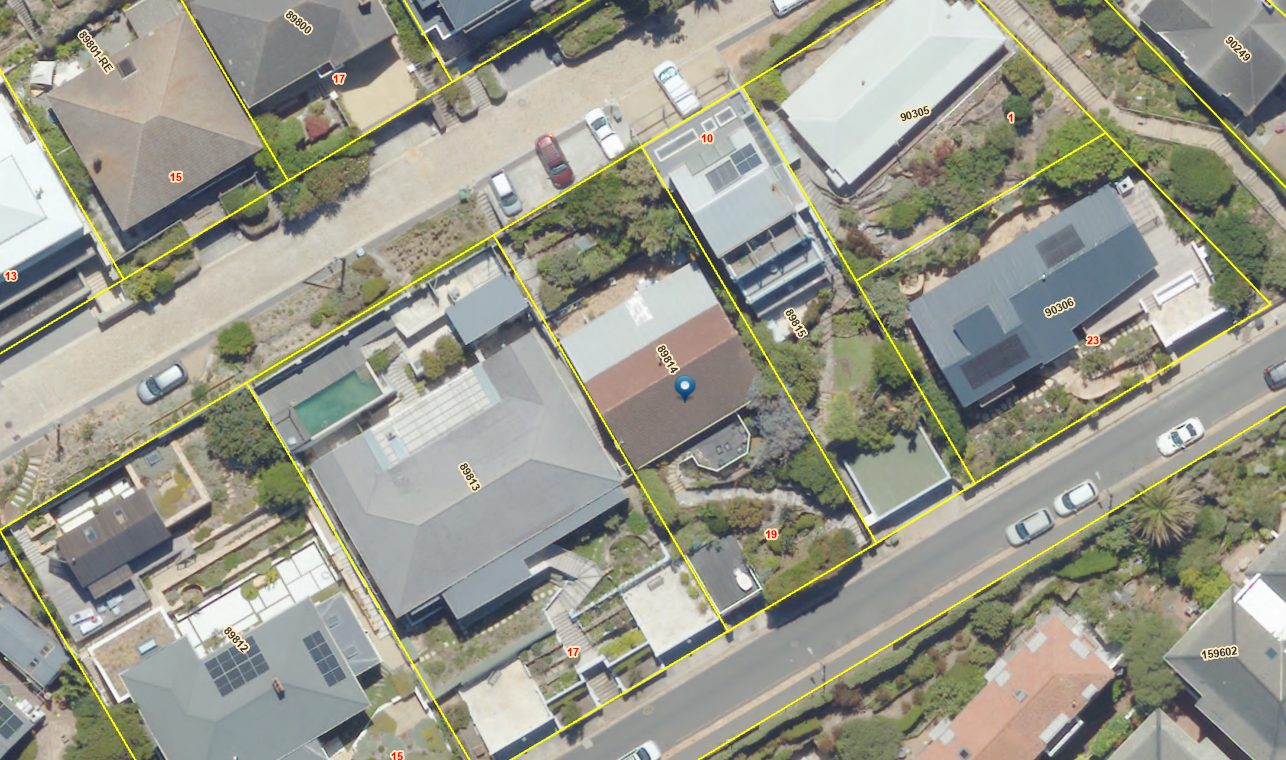
Already working in my office: straight into drawing software. The site comes into Revit, and from there CAD, already set up: plot boundary, existing buildings, building lines, setbacks, height limits, coverage from the zoning scheme and ground levels.
In development: a layout tool. Drag and drop rooms or buildings onto the site and see at once what is allowed and what isn't.
Hours of site setup at the start of every project are now done by the system. It's also proof that I can take a messy, rule-heavy problem and turn it into a working product.
Property boundaries and zoning on the mapFree check: enter an address or erf number
From laser scan to a draft model and drawing set
I scan the existing house with a handheld LiDAR scanner. Then I talk to the AI, and the system I've built drafts the Revit model and a set of as-built drawings, which I then check and correct.
On my first Pinelands project, I estimate that initial model and drawing generation took 30–45 minutes. Review and correction are separate. I am still validating the complete workflow, so this is an early result rather than a promise of whole-job speed or accuracy.
The system prepares images to help with review. It produces easy-to-read images with the point cloud shown behind the drawn walls, so I can see straight away what's been done and what needs a second look.
Site plan from Zonely. The plot comes in already set up, with setbacks, height limits, coverage from the zoning scheme and existing building footprints.
Revit to CAD. The model exports to CAD for consultants who don't use Revit.
Doubts flagged. Anything doubtful is flagged for a person, not filled in.
Initial generation · estimate 30–45 min
Review & correction Additional time
Figures are from my first live job, based on my own check of the result.
A practice manual that keeps learning
Every project has its own playbook: stage, decisions, what we're waiting on and the next step. After a site visit I talk through what happened, and the note is filed against the right project and folded into its playbook.
Above that sits the practice reference, the office's manual. It draws on the professional council's fee guidelines and rules, standard contracts, and past court cases and disputes, so our projects and fee proposals stay in line with them.
Every week the system scans all the project playbooks and sees what changed. When a project teaches us something new, it's proposed for the manual and added once approved, so the manual keeps improving with a person checking each change.
Why it matters: staff check the manual instead of asking the principal, so there's less teaching and explaining, and new people get up to speed much faster.
Council forms filled from the project file
Municipal and building-regulation forms ask for the same details again and again. The tool reads the project's own documents, fills each form, locks the entries, and lists what the submission still needs.
Anything it can't find is marked for me rather than guessed.
Fee proposals that are faster and stronger
I describe the client and the job out loud. The system drafts the proposal in the practice's house style, using the current fee guideline, our standard terms and exclusions, and what we've charged on similar jobs.
Before quoting, it can check the property's zoning and how much has already been built, so the fee reflects the real scope. Once the proposal is sent, it watches for a reply and drafts a polite follow-up if the client goes quiet.
Time per proposal · my estimate 5–6×
Result faster
From “invoice this client” to updated books
I say which client and what to bill: a deposit, a stage of work, or hours for a date range. The system finds the project folder, reads the fee proposal and the hour log, and works out the amounts, including any deposit already paid.
It asks whether the job is AB Architecture alone or under the joint AB+HvD brand. That decides the invoice series, the letterhead and the bank account. It then makes the PDF, adds it to the ledger, and keeps the company and personal books current.
Admin, typical batch · my estimate 8 h
Now · my estimate 2 h
What makes it safe: the invoice is a draft until I approve it, and the tool is limited to this one job.
Every system I've built
Each one started as a real problem in my own office or business. The label shows how far each has got, from daily use to prototype.
Drawing & design
Scan to planLiDAR scan to Revit model and as-built drawing set, drafted by AI from voice instructions.First live job
Zonely site plan into RevitPlot, setbacks, height limits, coverage and existing footprints arrive set up.In use
Sketch to visualTurns hand sketches into realistic client visuals.In use
Plan checkingChecks and critiques designs against the zoning scheme and building regulations.In use
Revit and AutoCAD by conversationDescribe what you want; the AI builds the model and drawings in the software.In use
Knowledge & memory
Project playbooksVoice notes filed against the right project and folded in every morning.Daily use
Practice referenceThe office manual, updated weekly from what projects teach us.Daily use
Chat archive search1,544 past AI conversations, searchable by word or meaning, kept on my own PC.Built
Morning briefA daily summary of what needs attention.Built
Products & tools
ZonelyZoning answers for Cape Town properties, with paid reports.Live
Local dictationPress a key and speak; text appears in any app, fully offline.Daily use
Practice OSA web app version of the whole office system for other firms.Early build
Paperwork
Council formsFills building-plan forms from the project file and lists what's still missing.Tested on 3 jobs
PDF formsFills and locks any PDF form with the practice's details.Daily use
Site survey appTablet checklist that works offline on site and exports a finished Word report.Prototype
LetterheadPuts the firm's letterhead on every document that leaves the office.Daily use
Winning work
Fee proposalsDrafts a full proposal from a spoken brief, using the fee guideline and house style.Daily use
Reply watcherWatches for a client's reply and drafts a polite nudge if they go quiet.Daily use
Client's-eye proofreadingReads a document the way the client will, and flags what will worry them.Daily use
Zoning check before quotingPulls zoning and existing coverage for a property so the fee matches the real scope.Daily use
Money & admin
Invoicing, ledger and booksSay who to bill; it makes the invoice, picks the right bank account and updates the books.Daily use
Hour logging“Log two hours on the pool job” adds it to that project's billing file.Daily use
BookkeepingCompany and personal accounts kept current without an accountant or accounting software.Daily use
New project setupCreates the folder, gathers emails and files, reads the title deed and suggests engineers for the area.Daily use