Smart systems · built and used in a working practice
Put AI to work across your practice.
Connect project information, property research and design work. I build systems that bring site data into Revit, turn scans into draft drawings and keep project knowledge close to hand. Built from real work in my own practice, adapted to yours.
A project file that feeds the work ahead.
- 01Gather the brief, emails and property documents
- 02Build a shared record of the project
- 03Research zoning and site constraints
- 04Bring site information into Revit and CAD
- 05Keep decisions and next steps with the project
Connected workflows from my practice. Research and drawing outputs need professional review.
Keep the project connected
Information gathered at the start can support research, design and delivery. These are the parts I connect, with a person reviewing the outputs.
Project brief
Gather voice notes, emails and source documents.
Project file
Status, decisions and next steps, updated every morning.
Site context
Property details, zoning and constraints for review.
Model & drawings
Site data in Revit and CAD, ready to develop.
Project outputs
Drawings, forms and records prepared for checking.
From my own projects
Real jobs from my practice, described without client names. Read the full case studies.
Zonely: zoning in plain English
I built a web app that turns Cape Town's zoning rules into plain answers for any residential property, with instant reports. The site data also goes straight into Revit, ready to design on.
From a scan to draft drawings
A laser scan becomes a Revit model and as-built drawing set. The first Pinelands project shows the potential; checking and correction remain part of the work.
The project remembers
Emails, documents, site notes and decisions feed a project record. Lessons from the work can be added to the practice manual after approval.
Results from my own practice
See all 20+ systems. These aren't industry averages. They're the before-and-after of my own office since I rebuilt it around AI.
Property information and zoning constraints brought into the drawing environment.
Initial model and drawing generation from a scan. Review and correction time are additional.
Documents, decisions and next steps brought together in a project playbook.
Fee proposals and follow-up emails prepared from the project information.
Figures are my own estimates from day-to-day work, September 2026.
Why it's different
AI makes mistakes. My systems are built to catch them.
Many people don't trust AI, and they're right to be careful. I see its mistakes every day. So I don't hand your office to a chatbot. I build smart systems that use AI for the heavy lifting, inside fixed steps and checks, with a person approving the result.
AI does the work. The system checks it. You approve it.
- 01Each tool has one defined job, not open-ended access to your files or accounts.
- 02Key facts are checked against more than one source.
- 03Missing or uncertain information is flagged for a person to check, not filled in.
- 04Emails, invoices and proposals stay as drafts until you approve them.
- 05Your files stay in your own accounts, separate from other clients. The tools are set up not to delete them.
What I can set up for you
For owner-led firms where project information sits across emails, documents and the principal's memory. I started with architecture because I know the work. It always starts with a conversation.
Pick from what already works
Architects, engineers, surveyors, designers and property firms can choose from the systems I use every day.
See all the systems →Tell me how your business runs
Tell me what you deal with every day and where the time goes. I'll suggest which workflows to automate.
Book a free call →Chat, check-up, build
A free 30-minute chat, then a half-day check-up, then I build the setups we choose together and train your team.
How we'd work together →AI in the design work too
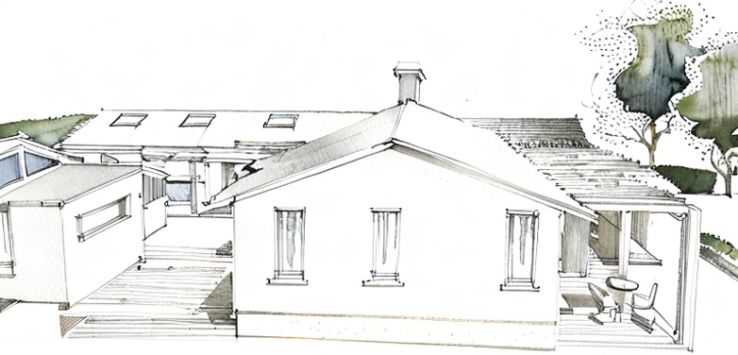
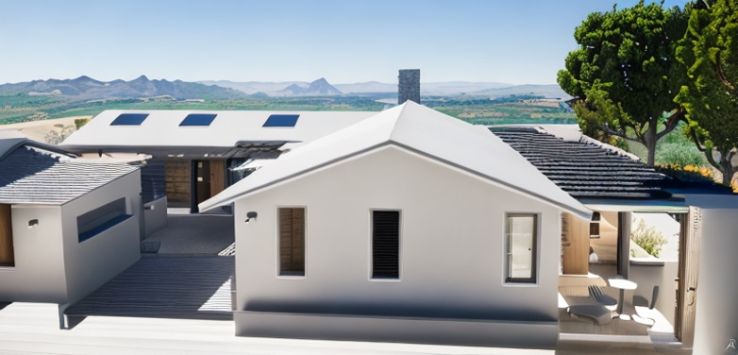
I turn my hand sketches into realistic client visuals with AI, without building a full 3D model first. The same idea works for any firm that has to show clients what they're getting.
About me
I'm Andrew Blair. I run AB Architecture, a residential practice in Knysna and Cape Town, and I've worked in the built environment for nearly 20 years across South Africa, Norway and the USA, including road and rail landscape projects in Norway.
I've used AI every day since ChatGPT launched in late 2022, and I've been building software with AI coding tools for years. I've watched the models improve month by month, and I know which tools are ready for real work and which aren't yet. Along the way I built my own practice systems, a zoning service (Zonely) and a workflow that turns laser scans into draft drawings.
I'm not selling software or a chatbot. I build smart systems that fit how your firm already works, and I explain every part of it in plain English. My full background is in my CV.
Book a free 30-minute call
Tell me what eats your week. I'll tell you honestly whether AI can help, and what I'd do first.
Prefer email? Write to hello@andrewblair.co.za.
I only use your details to reply to your enquiry.