Portfolio
Selected work
Landscape and infrastructure in Norway, residential architecture in South Africa, and the digital tools I've built along the way. Renders and AI visuals are labelled as such.
Norway · infrastructure and landscape
Tegn_3 and Sweco, Oslo, 2011–2012.
E6 Arnkvern–Moelv
25 km road widening from two to four lanes. Landscape and planting plans.
Råde station
Construction plans for platforms, crossings and parking, with detail design, tree and paving plans.
Vestfoldbanen parcel 12.2
Construction plans and documentation for the new railway line.
E6 Bjørum
Terrain modelling and grading in Civil 3D, with 3D visualisations and vegetation plans.
Primary school site
Site analysis, measurement and site plan, including schoolyard design.
Farriseidet railway
Landscape and terrain work on railway infrastructure.
Architecture · own practice
AB Architecture and AB+HvD, Knysna and Cape Town.
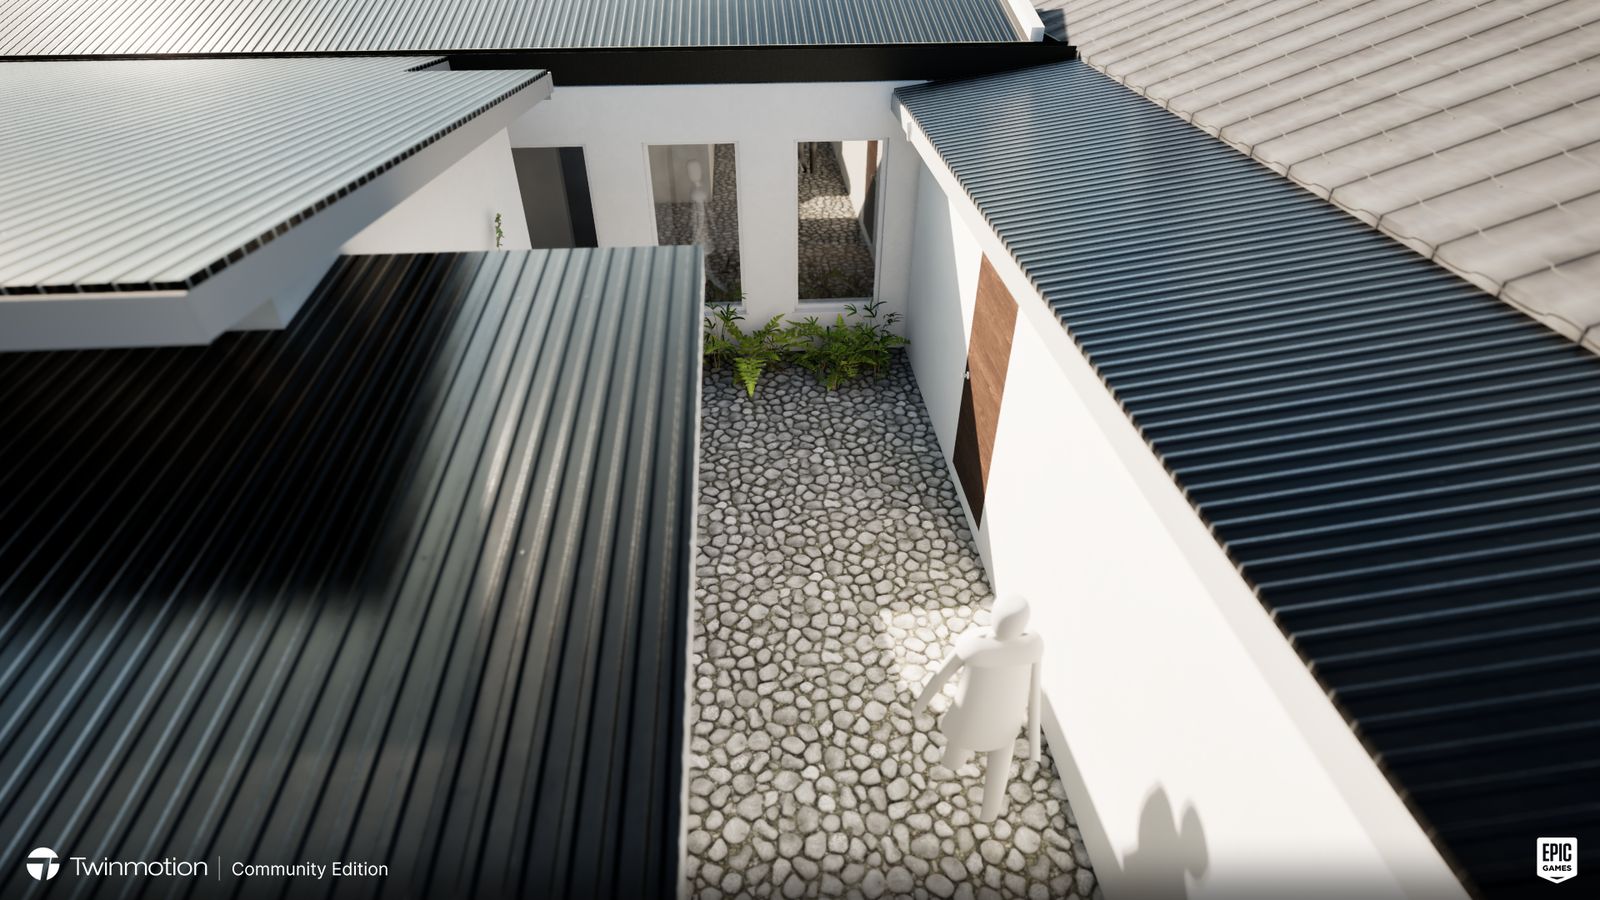 Plettenberg Bay · 2023 · Render
Courtyard house
New house arranged around a paved courtyard, with garages and entrance off the driveway. The AI visual on the home page is from this project.
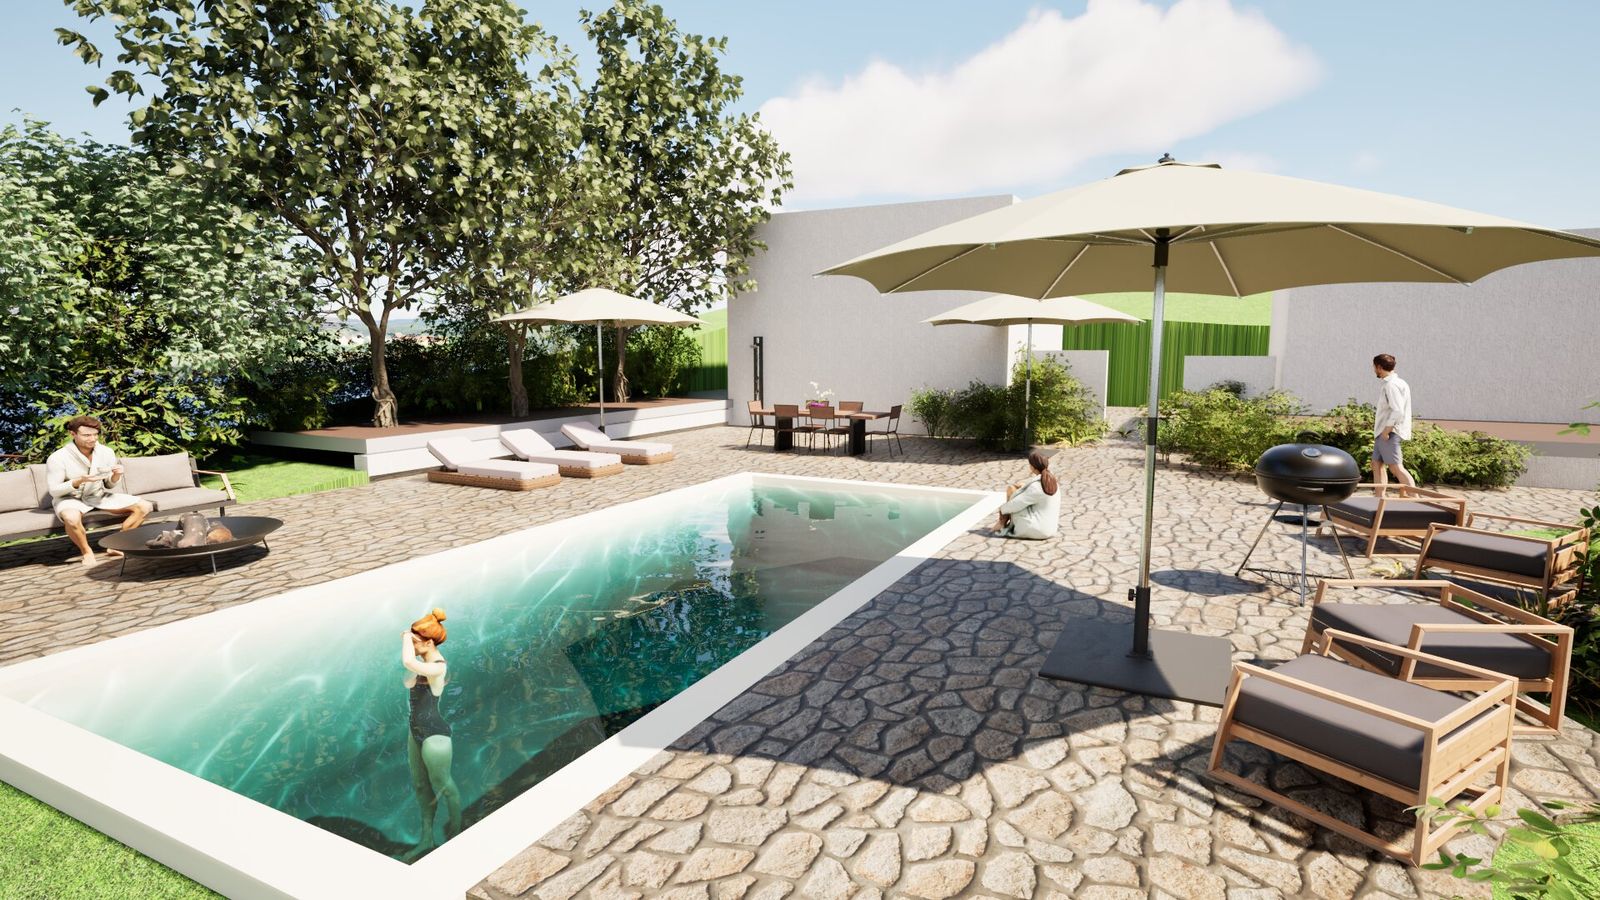 Knysna · 2026 · Render
Pool and garden, Belvidere
Pool, paving and garden, with council forms filled from the project file.
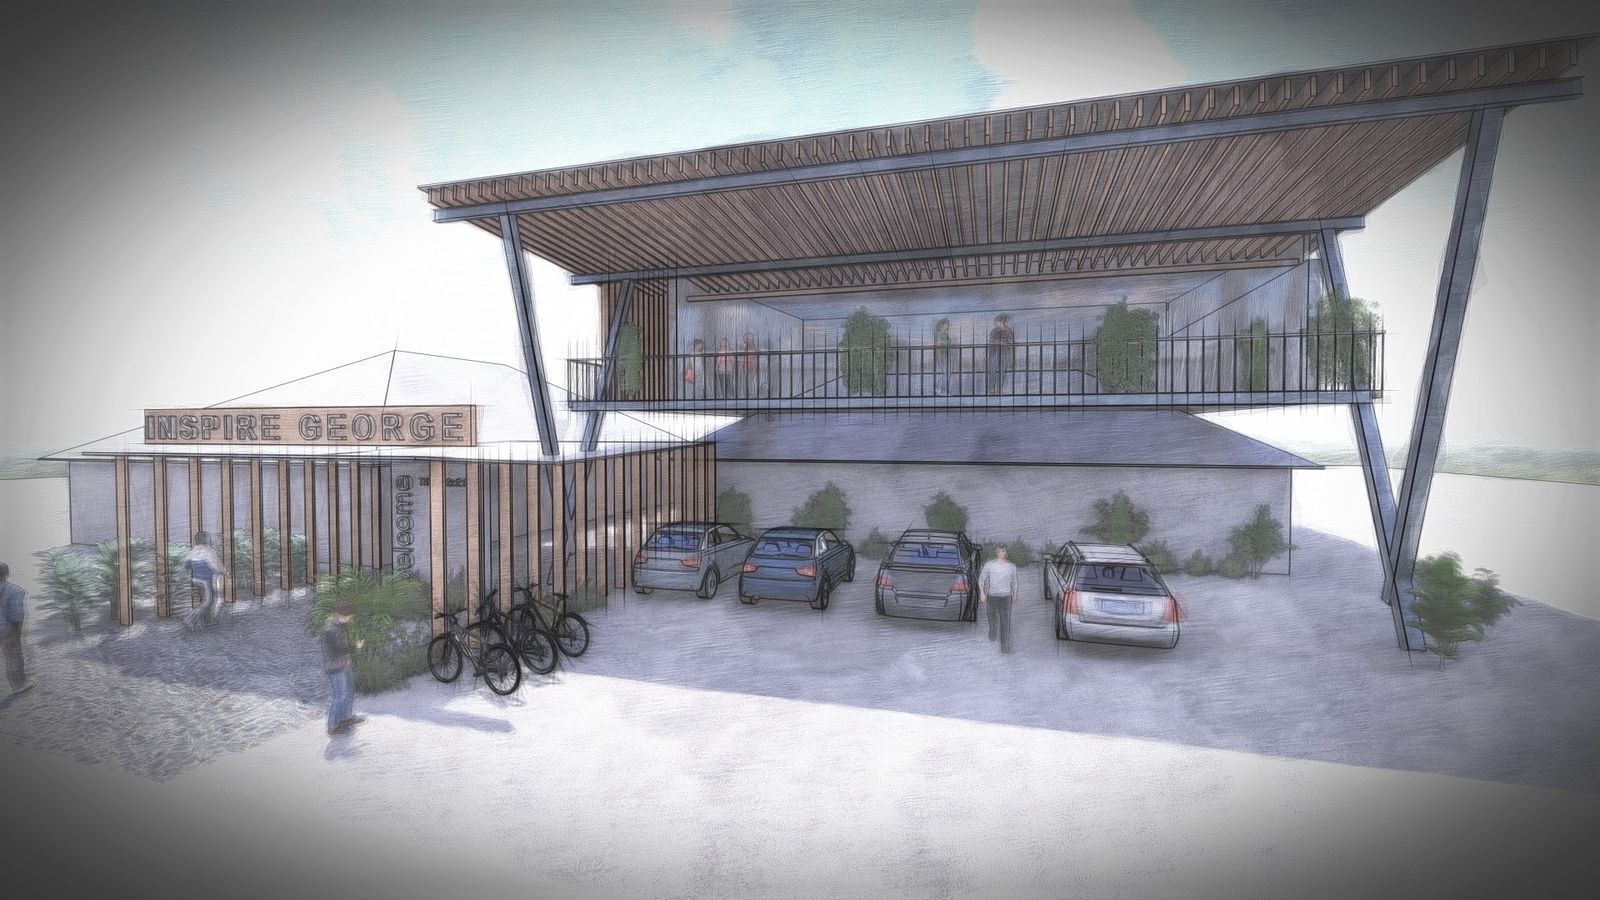 George · 2021 · Feasibility render
Community centre feasibility
Zoning research and concept design for an education and community centre.
Other current work: an off-grid house in Calitzdorp, heritage-area alterations in St James, and an extension in Pinelands.
Digital tools
Software I've designed and built with AI.
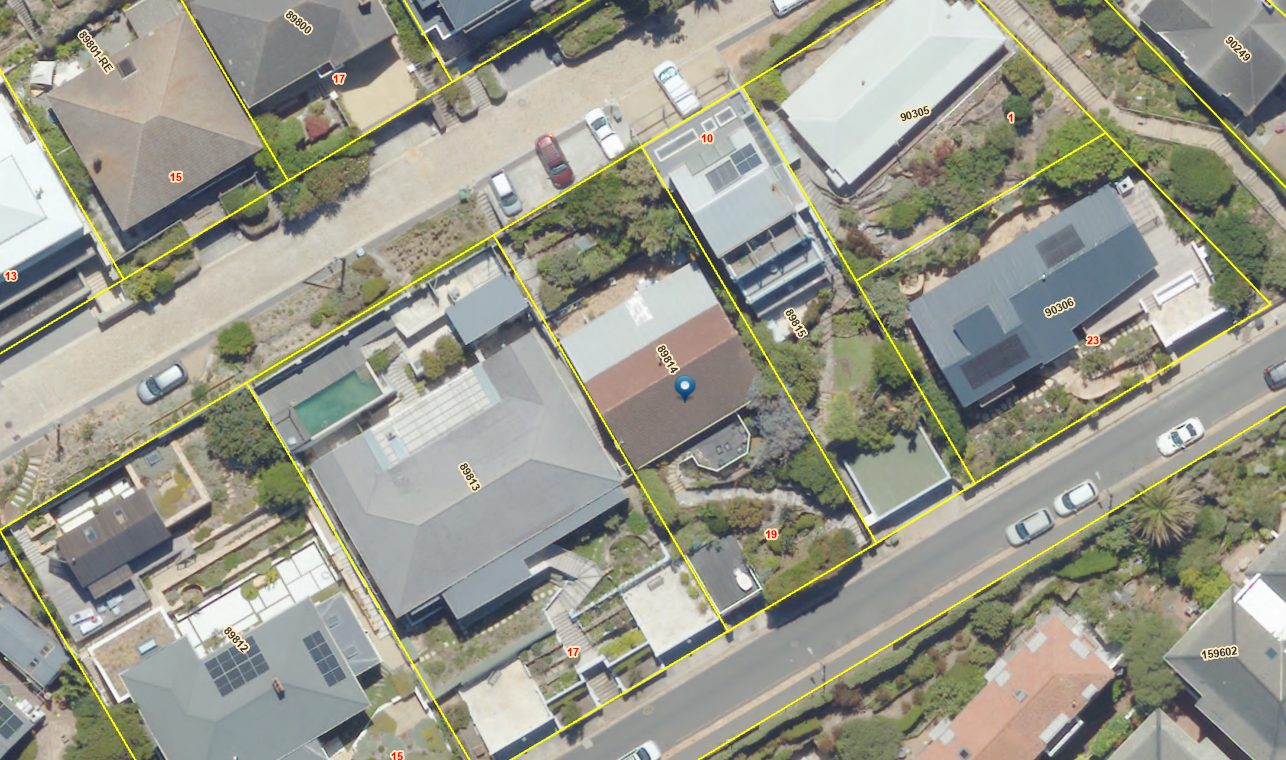
Voice-run practice office
Project records, proposals, forms, invoices and books. See the case studies.
Scan to drawings
Handheld LiDAR scans turned into draft Revit models and as-built drawings for checking. See the workflow and its limits.